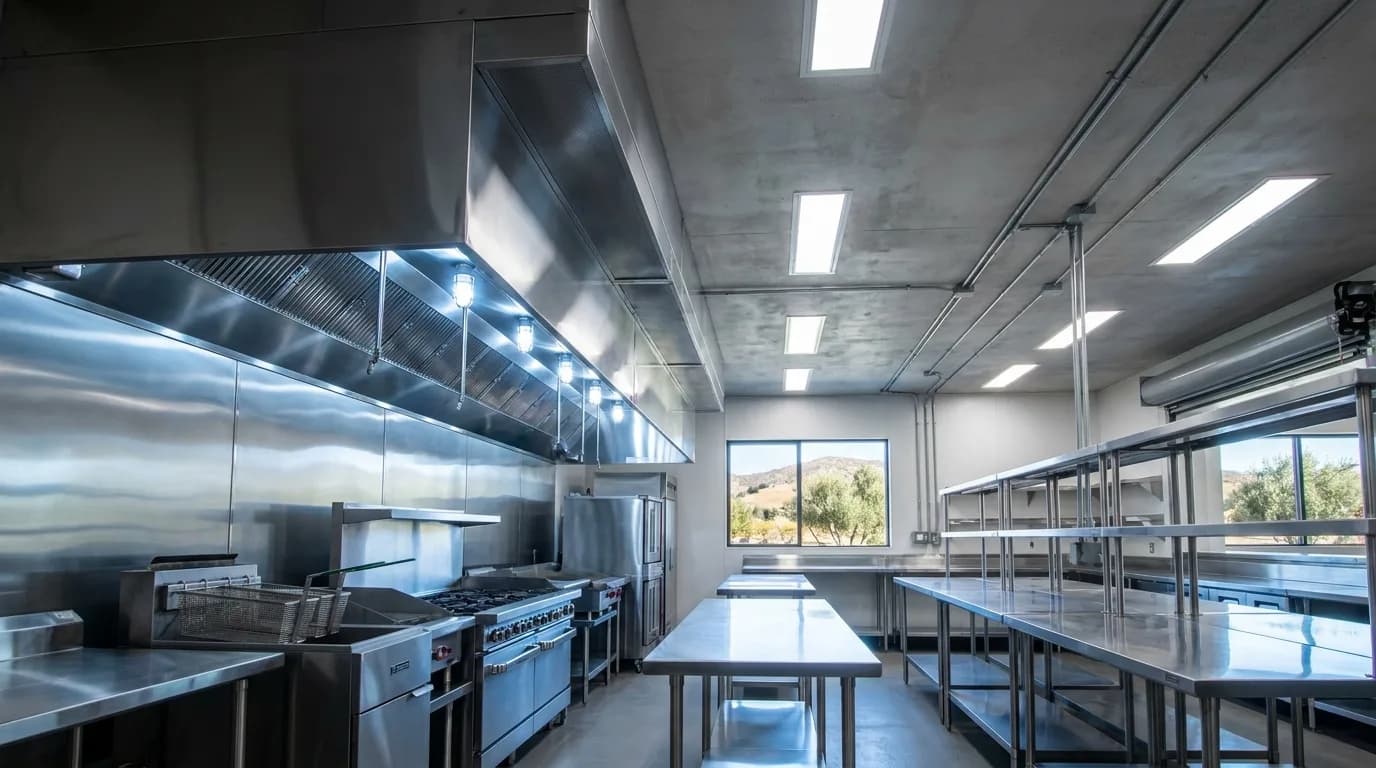
A commercial kitchen is the most electrically demanding space most small business owners will ever build. A 1,200 square foot restaurant in Temecula can pull more amperage than ten houses. When a kitchen build-out goes over budget, the electrical scope is usually where it happened — and almost always because the equipment list was finalized after the panel was ordered.
Start With the Equipment Schedule, Not the Floor Plan
Before anyone sizes a panel, you need a complete equipment schedule with nameplate data: voltage, phase, amperage, and whether each unit is hardwired or cord-and-plug. Every piece. The walk-in compressor, the hood exhaust and make-up air, the dish machine and its booster heater, fryers, griddles, combi ovens, proofers, ice machines, POS terminals, and the beer cooler nobody mentioned until week six.
Changing a fryer model after rough-in is a minor edit. Adding a 208V three-phase combi oven after the panel is set is a change order.
Single-Phase vs Three-Phase
Most serious kitchen equipment is 208V three-phase. Many small retail suites in the Temecula Valley are single-phase only. Finding that out during lease negotiation gives you leverage; finding out during construction gives you a utility service upgrade on your critical path, which can add weeks.
We cover this in more depth in what to budget for tenant improvement electrical, and we handle single-phase and three-phase conversions regularly.
The Hood Is an Electrical Project, Not Just a Mechanical One
Type I hoods over grease-producing appliances carry electrical requirements people routinely underestimate:
- Exhaust fan and make-up air unit, usually on their own circuits
- A fire suppression system with a micro-switch that must shut down power to every appliance under the hood on activation
- Hood lighting rated for the environment
- An interlock so make-up air runs with exhaust
That shunt-trip requirement is the one that surprises owners. When Ansul discharges, gas valves close and electric appliances under the hood must de-energize. That means shunt-trip breakers and control wiring coordinated between your electrician, hood vendor, and fire suppression contractor. It gets inspected, and it fails inspection often when nobody owned the coordination.
Dedicated Circuits and Receptacle Placement
Nearly every significant appliance needs a dedicated circuit. Beyond that, placement matters more in a kitchen than anywhere else:
- GFCI protection is required for receptacles serving countertops, within six feet of sinks, and in dishwashing areas
- Receptacles must be positioned so cords never cross a sink, a cooking surface, or a traffic lane
- Wet-location covers where washdown occurs
- Equipment that gets pulled for cleaning needs accessible disconnects
Walk-Ins and Refrigeration
Walk-in coolers and freezers need dedicated circuits, and the freezer needs a defrost cycle accounted for in the load calculation. Put refrigeration on clearly labeled circuits and consider monitoring with an alarm — a tripped breaker at 11 PM on a Friday that nobody notices until Monday is a five-figure inventory loss. We have been called out for exactly that more than once.
Lighting and Title 24
California's energy code applies to commercial kitchens, dining rooms, and back-of-house alike, with lighting power density limits and required controls. Dining rooms typically need dimming and multi-level control; back-of-house needs occupancy sensing in storage and office areas. The California Energy Commission publishes the current standards and compliance forms.
Kitchen fixtures also need to be cleanable and often gasketed. Standard office troffers are not appropriate over a prep line. Plan a proper commercial indoor lighting package, and remember the operating-cost math on LED matters more in a space running 14 hours a day.
Data, POS, and Everything Else
Modern restaurants run on networks: POS terminals, kitchen display screens, online-order tablets, cameras, music, and the office. Run Cat6 cabling during rough-in. Pulling it after the ceiling closes costs several times more, and wireless-only POS in a building with stainless everywhere is a support headache you do not want during dinner service.
Permits, Health Department, and Sequencing
A restaurant build-out needs a building permit, plan check, and sign-off from Riverside County environmental health in addition to the city. These reviews run in parallel but not independently — health will look at surfaces, lighting levels, and equipment placement that your electrical drawings have to match. Build the review time into your lease commencement date. Paying rent on a kitchen you cannot open is the most avoidable cost in the whole project.
Where Owners Actually Save
- Lock the equipment schedule early. Almost every kitchen change order traces back to this.
- Put one party in charge of hood coordination between electrical, mechanical, and fire suppression.
- Oversize the panel, not the equipment. Spare breaker spaces are cheap now and expensive later.
- Label everything properly. Your closing manager at midnight is not an electrician.
Get the Electrical Scoped Before You Sign
Westek Electric Corp. has handled commercial kitchen and restaurant electrical throughout Temecula, Murrieta, Menifee, and Lake Elsinore since 2010, including full new construction build-outs. Call (909) 996-6678 and we will review your equipment schedule and the suite before you commit to a lease.